


Custom Carpentry Design Services
A successful custom carpentry project starts with a well-developed plan. With a background in architecture, CJC Custom Carpentry provides in-house design services that allow cabinetry, built-ins and architectural details to be developed before fabrication begins.
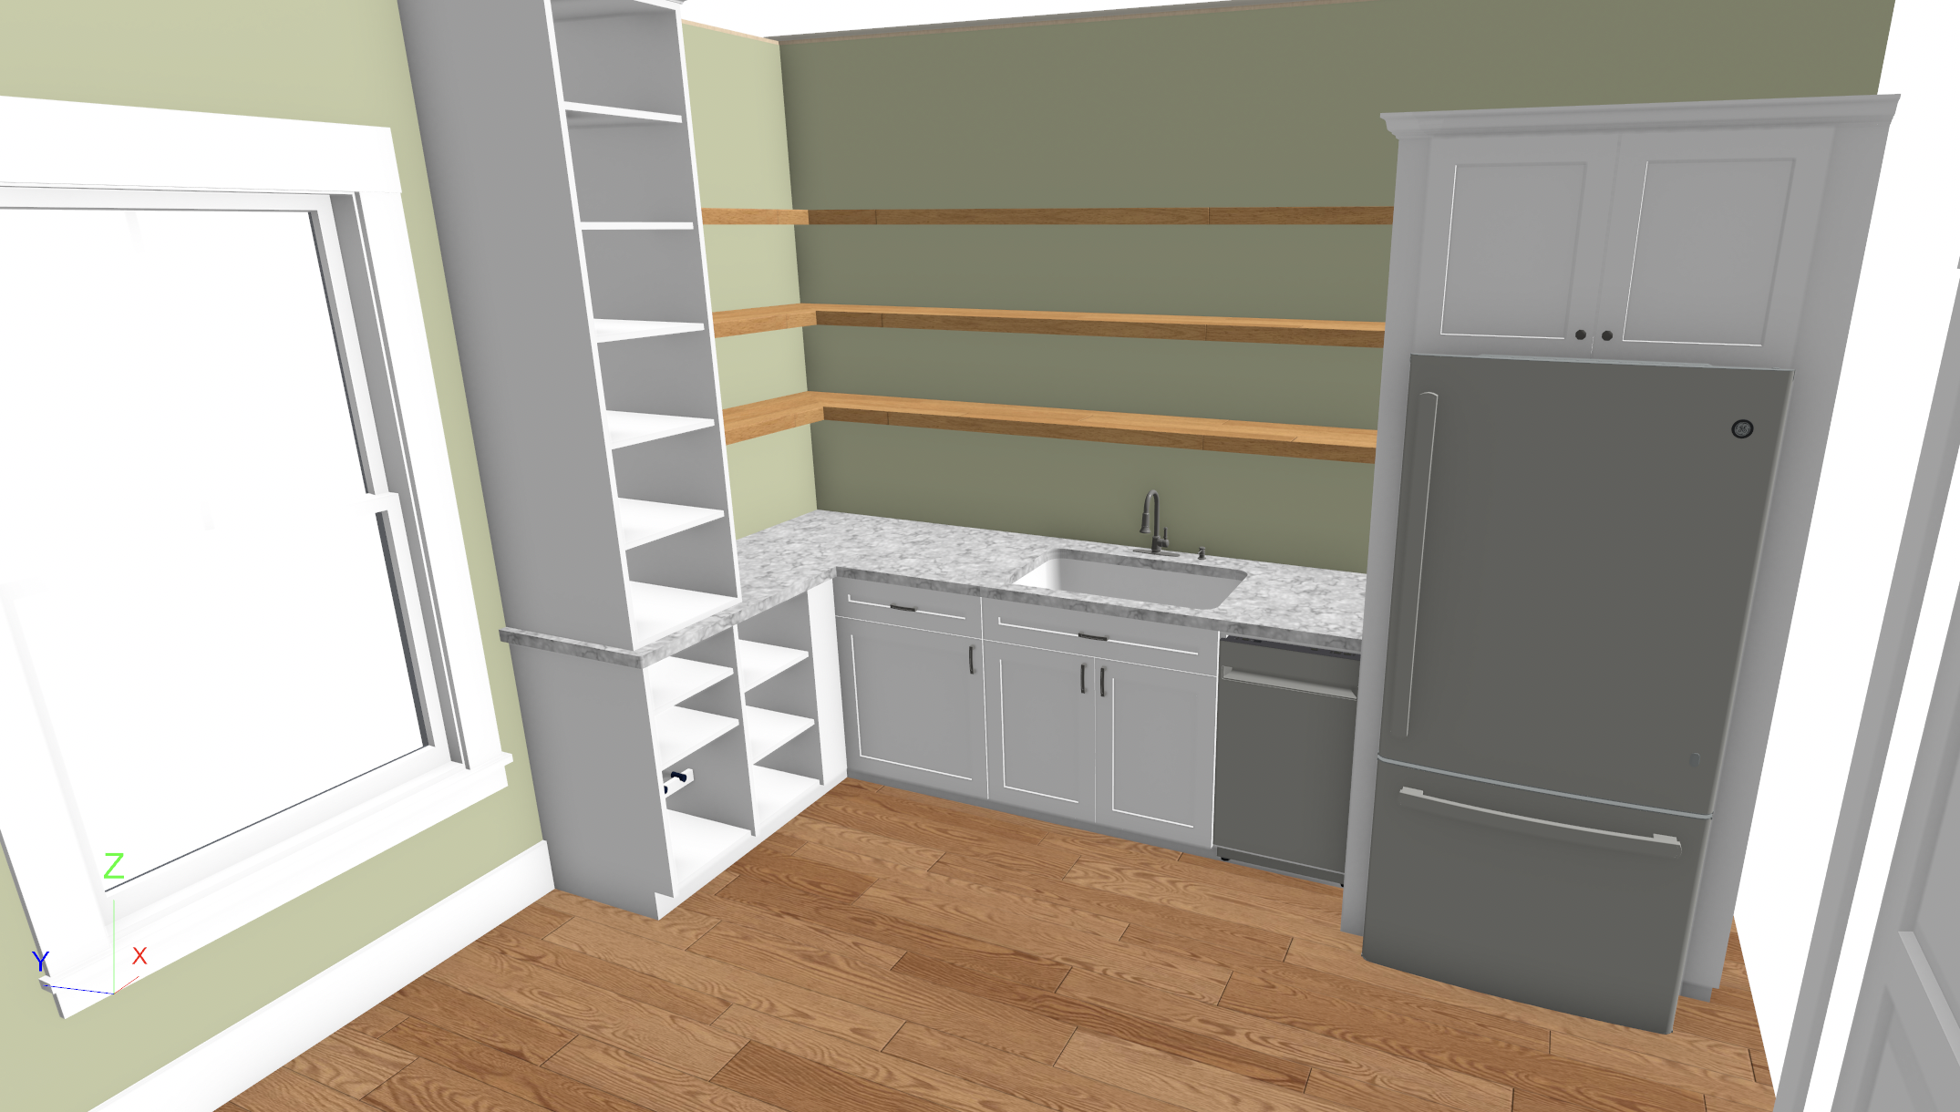
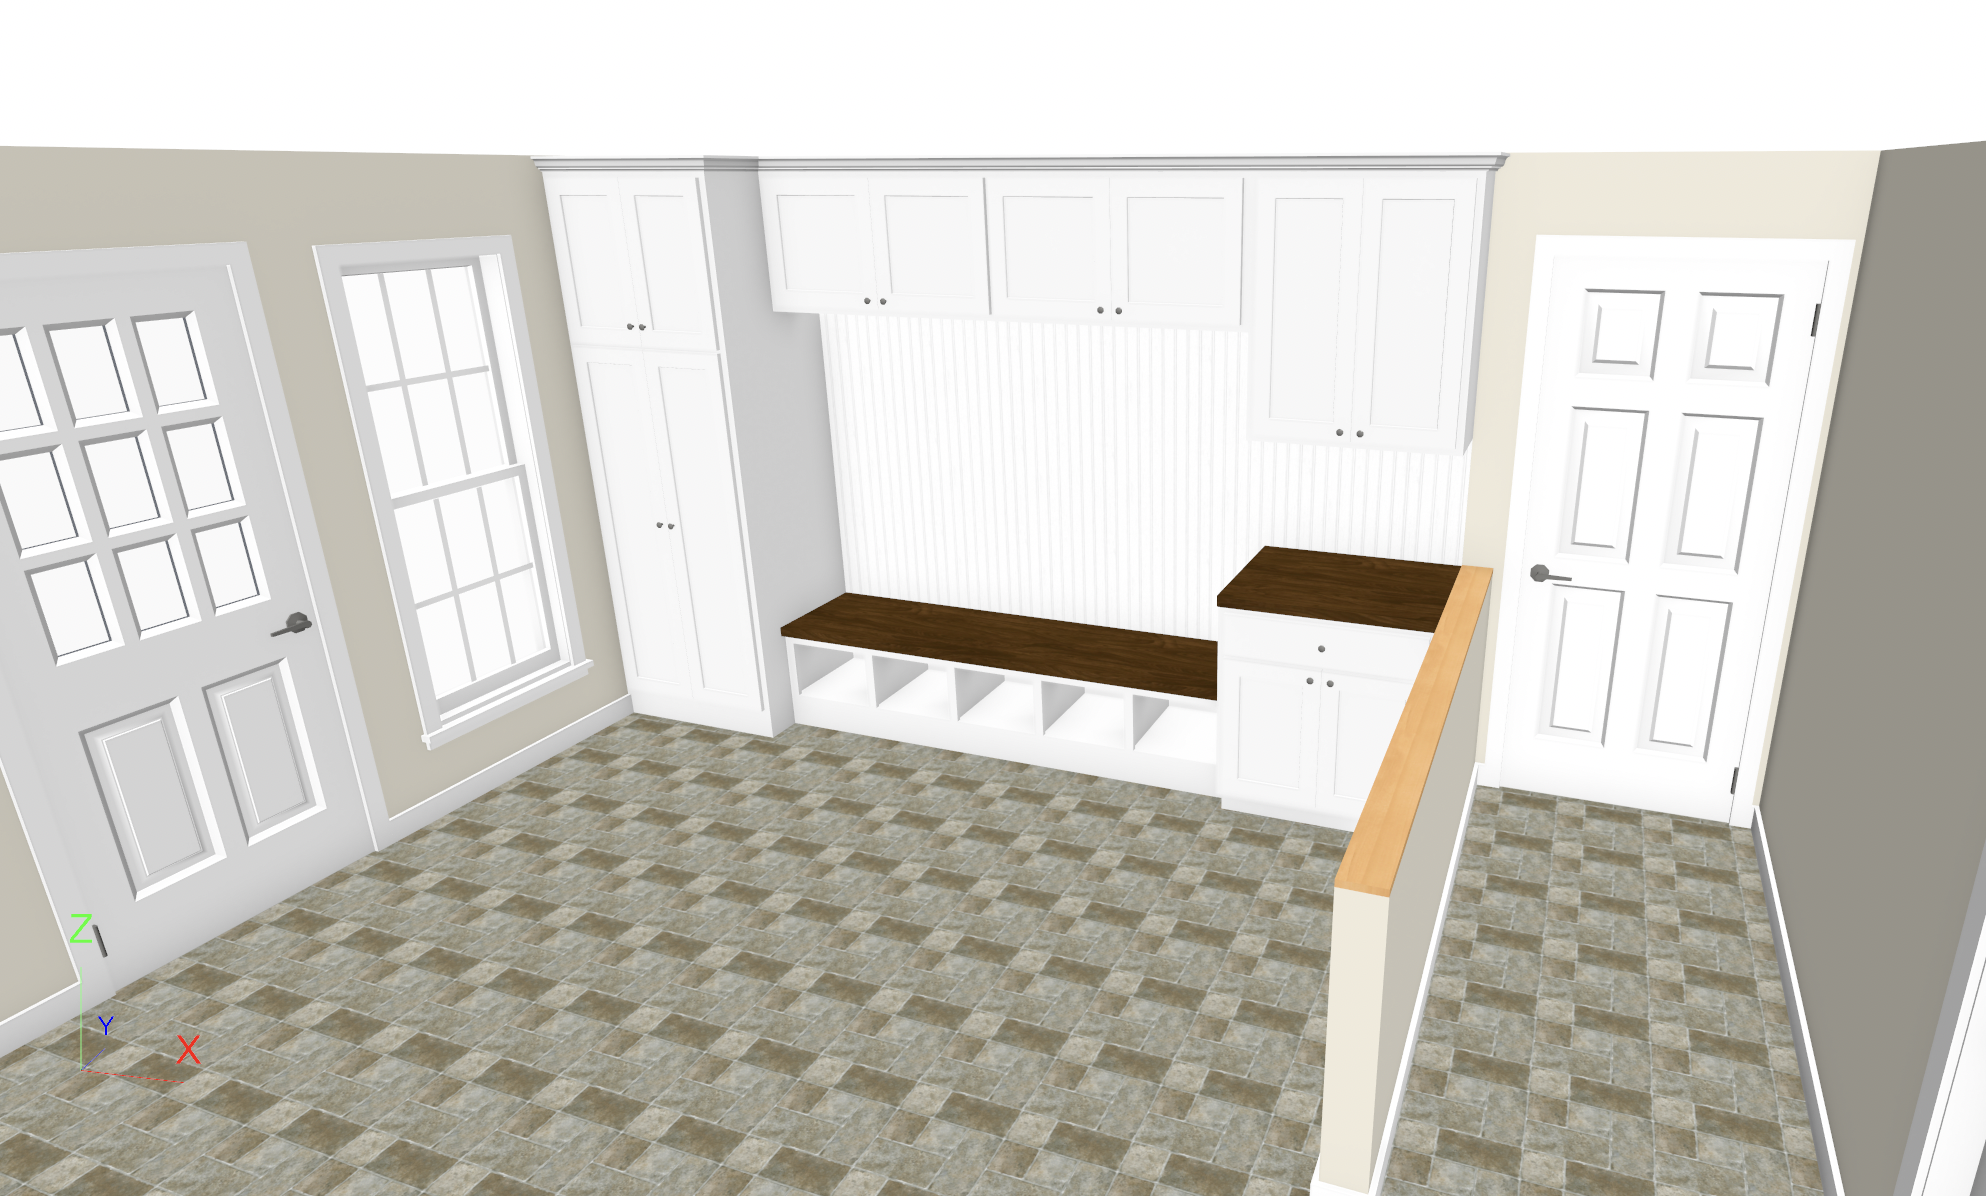
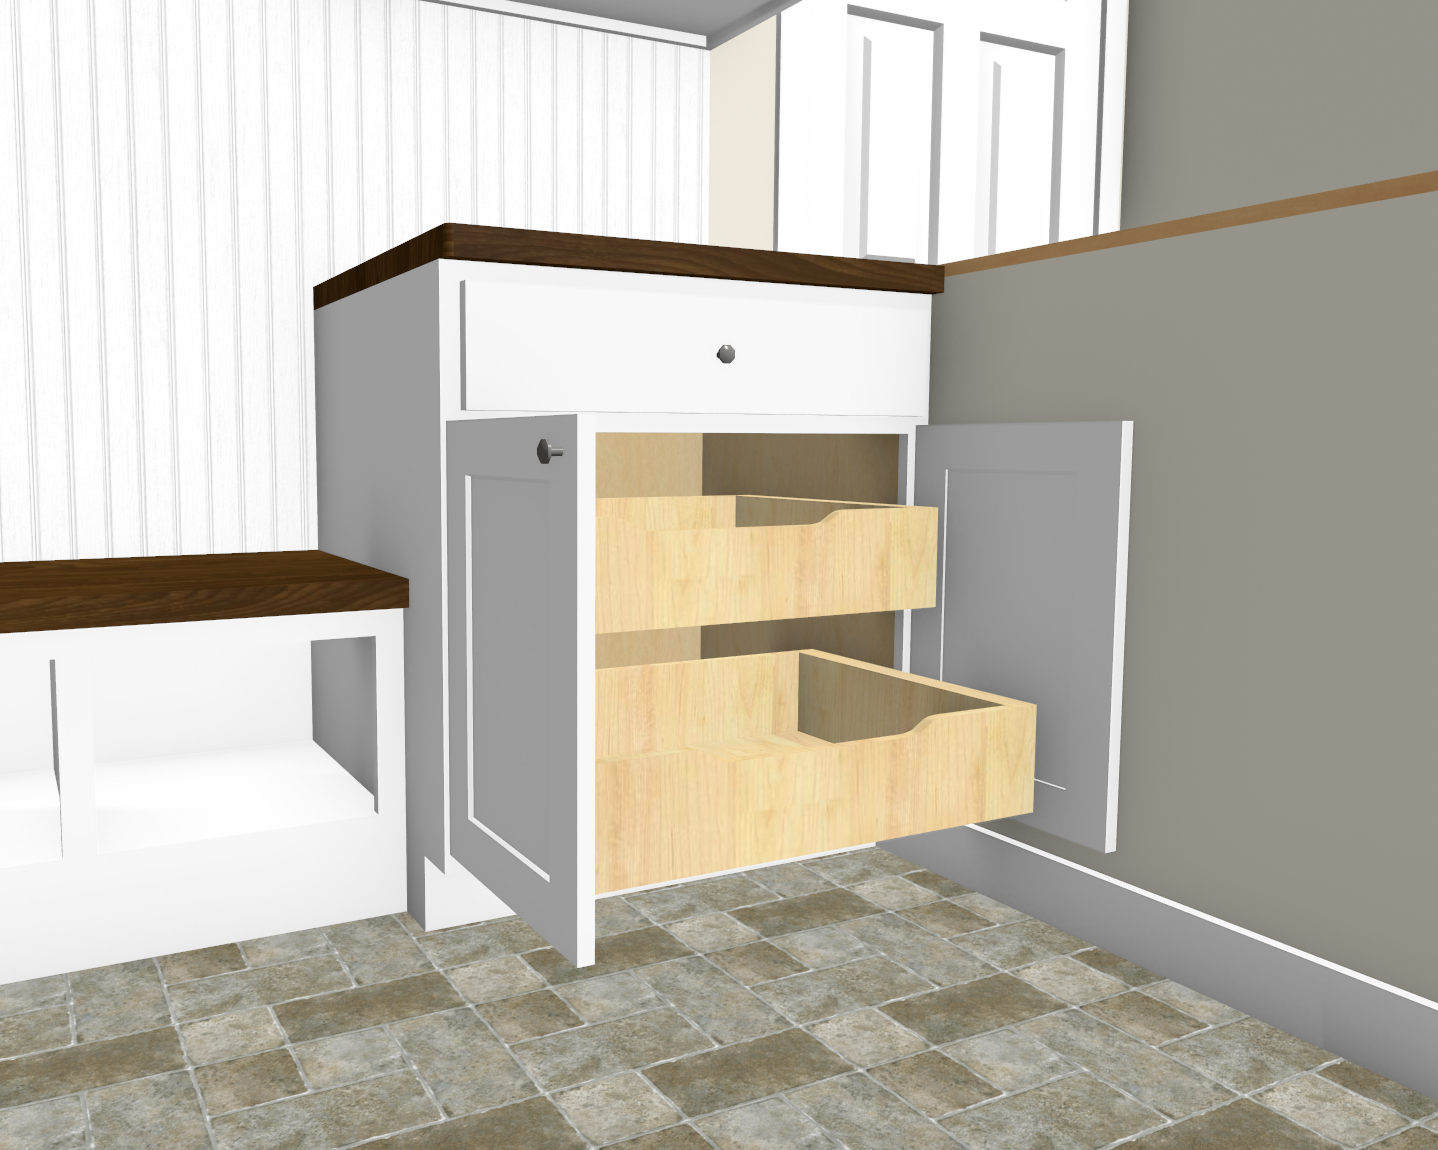
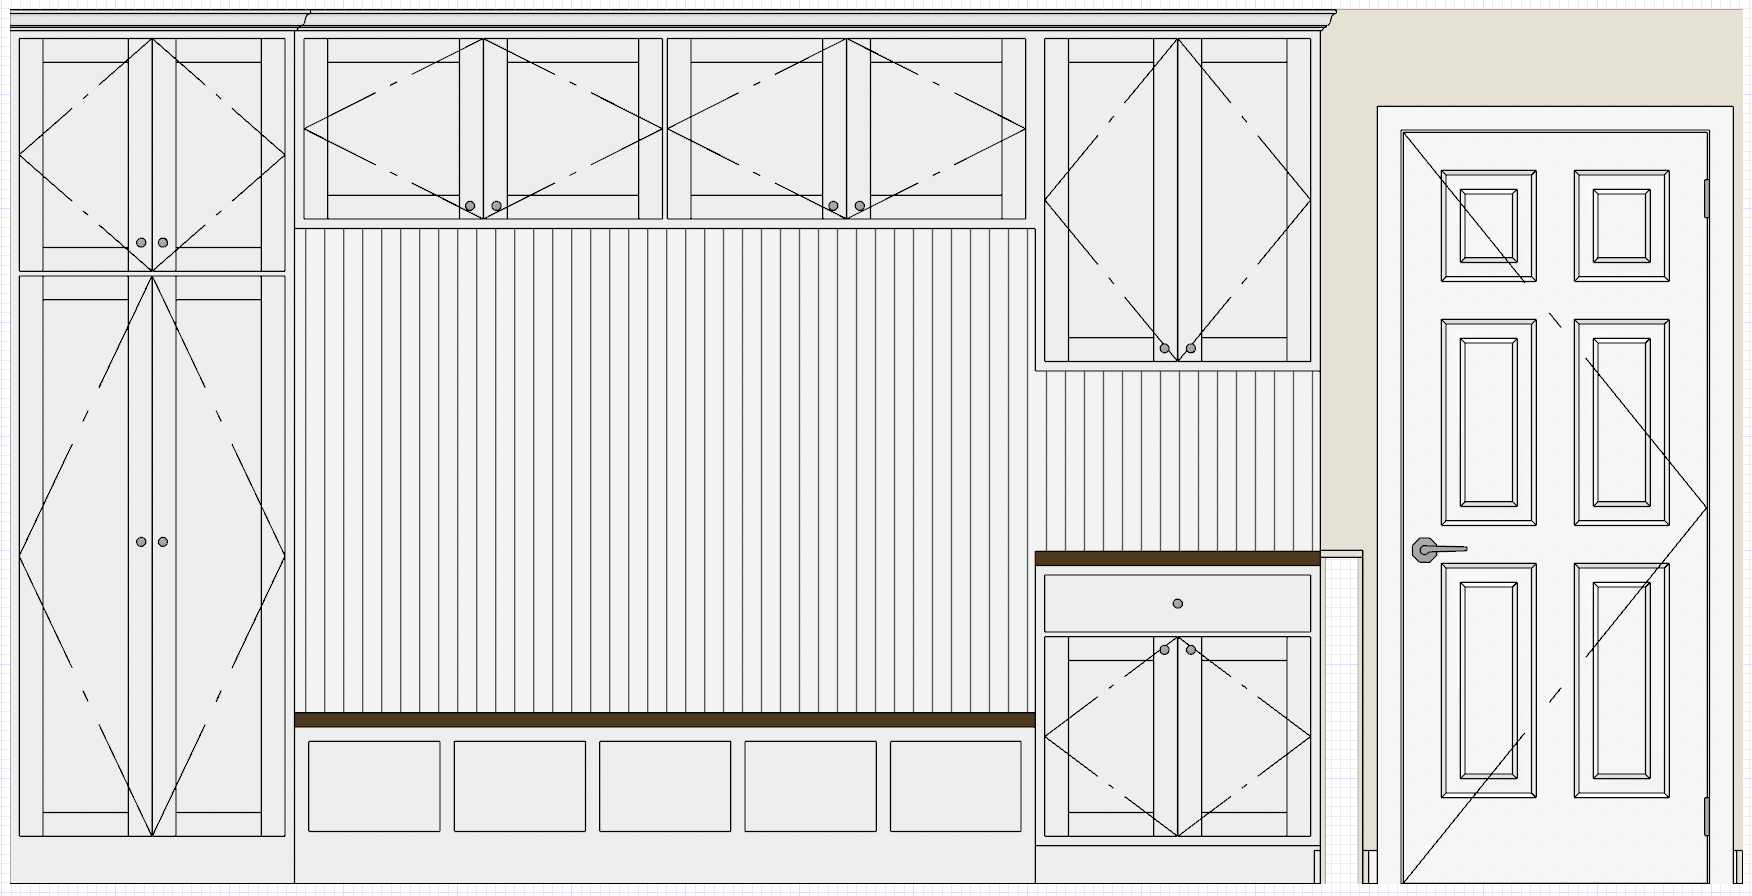
2D drawings and 3D renderings can help visualize proportions, layout, materials and details before construction, giving us an opportunity to make changes early and reduce surprises during fabrication and installation.
2D & 3D Design Tools:
Chief Architect
SketchUp
AutoCAD
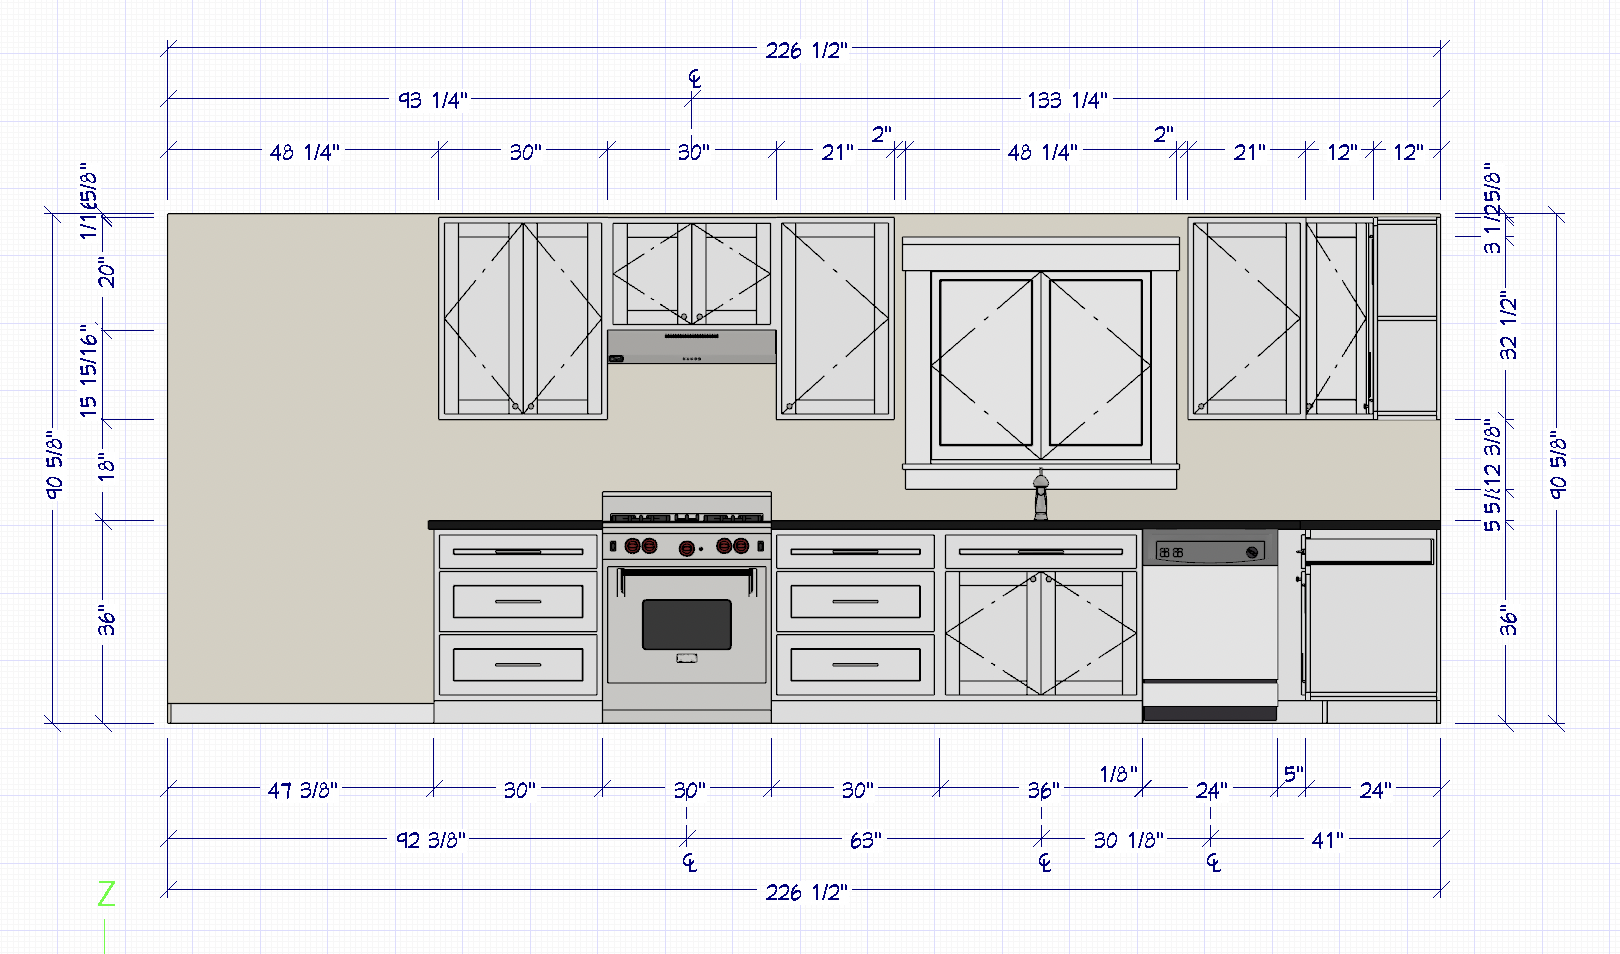
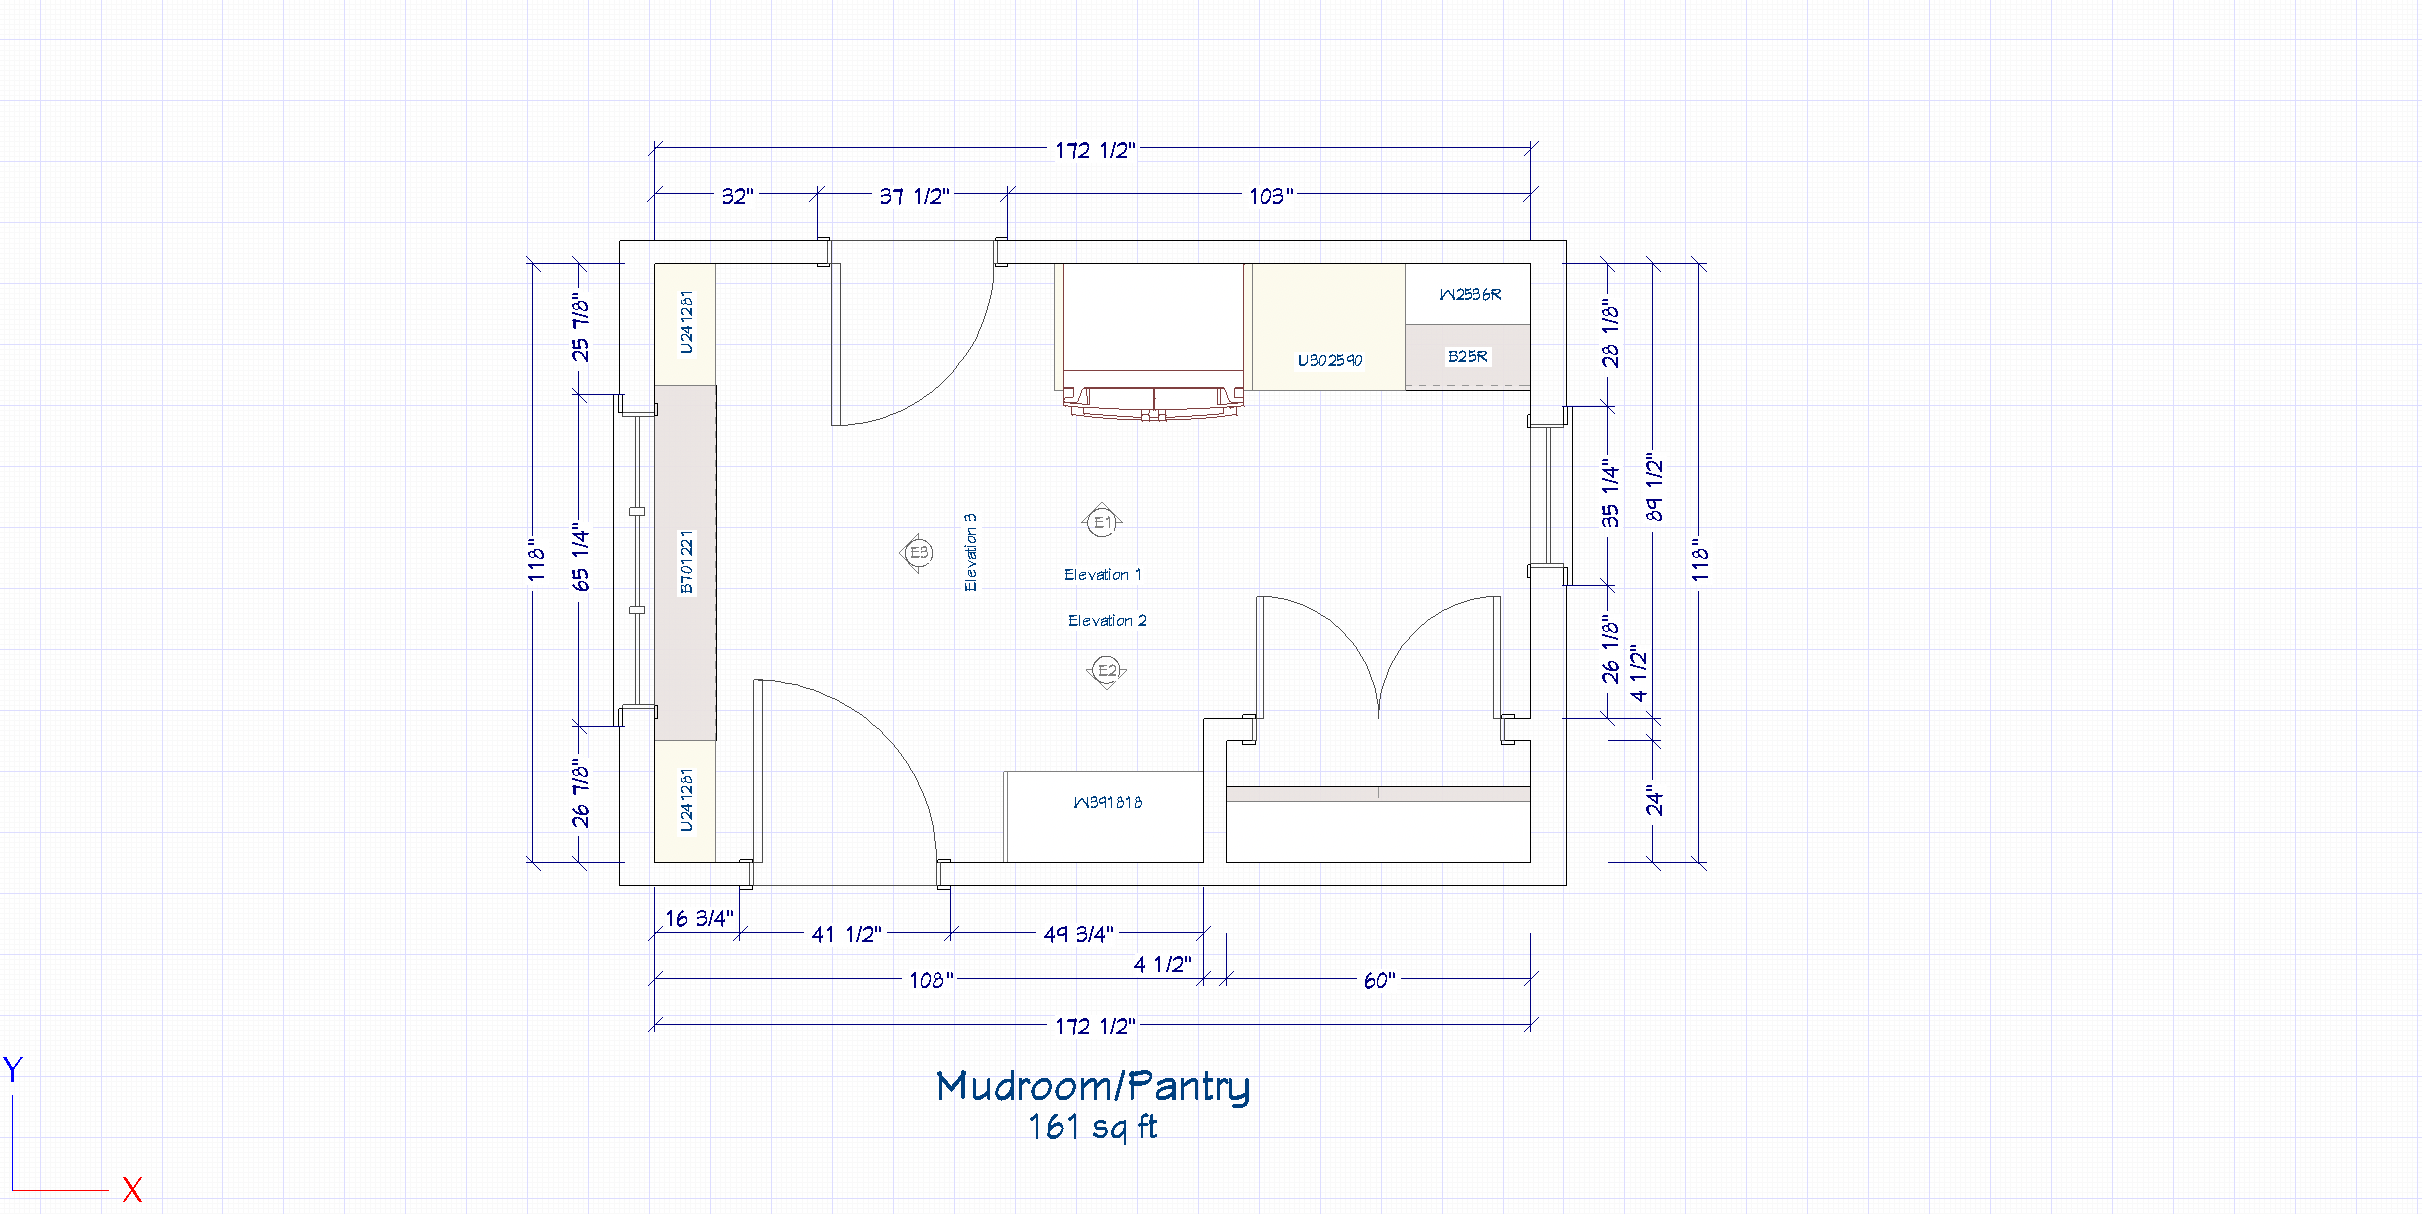
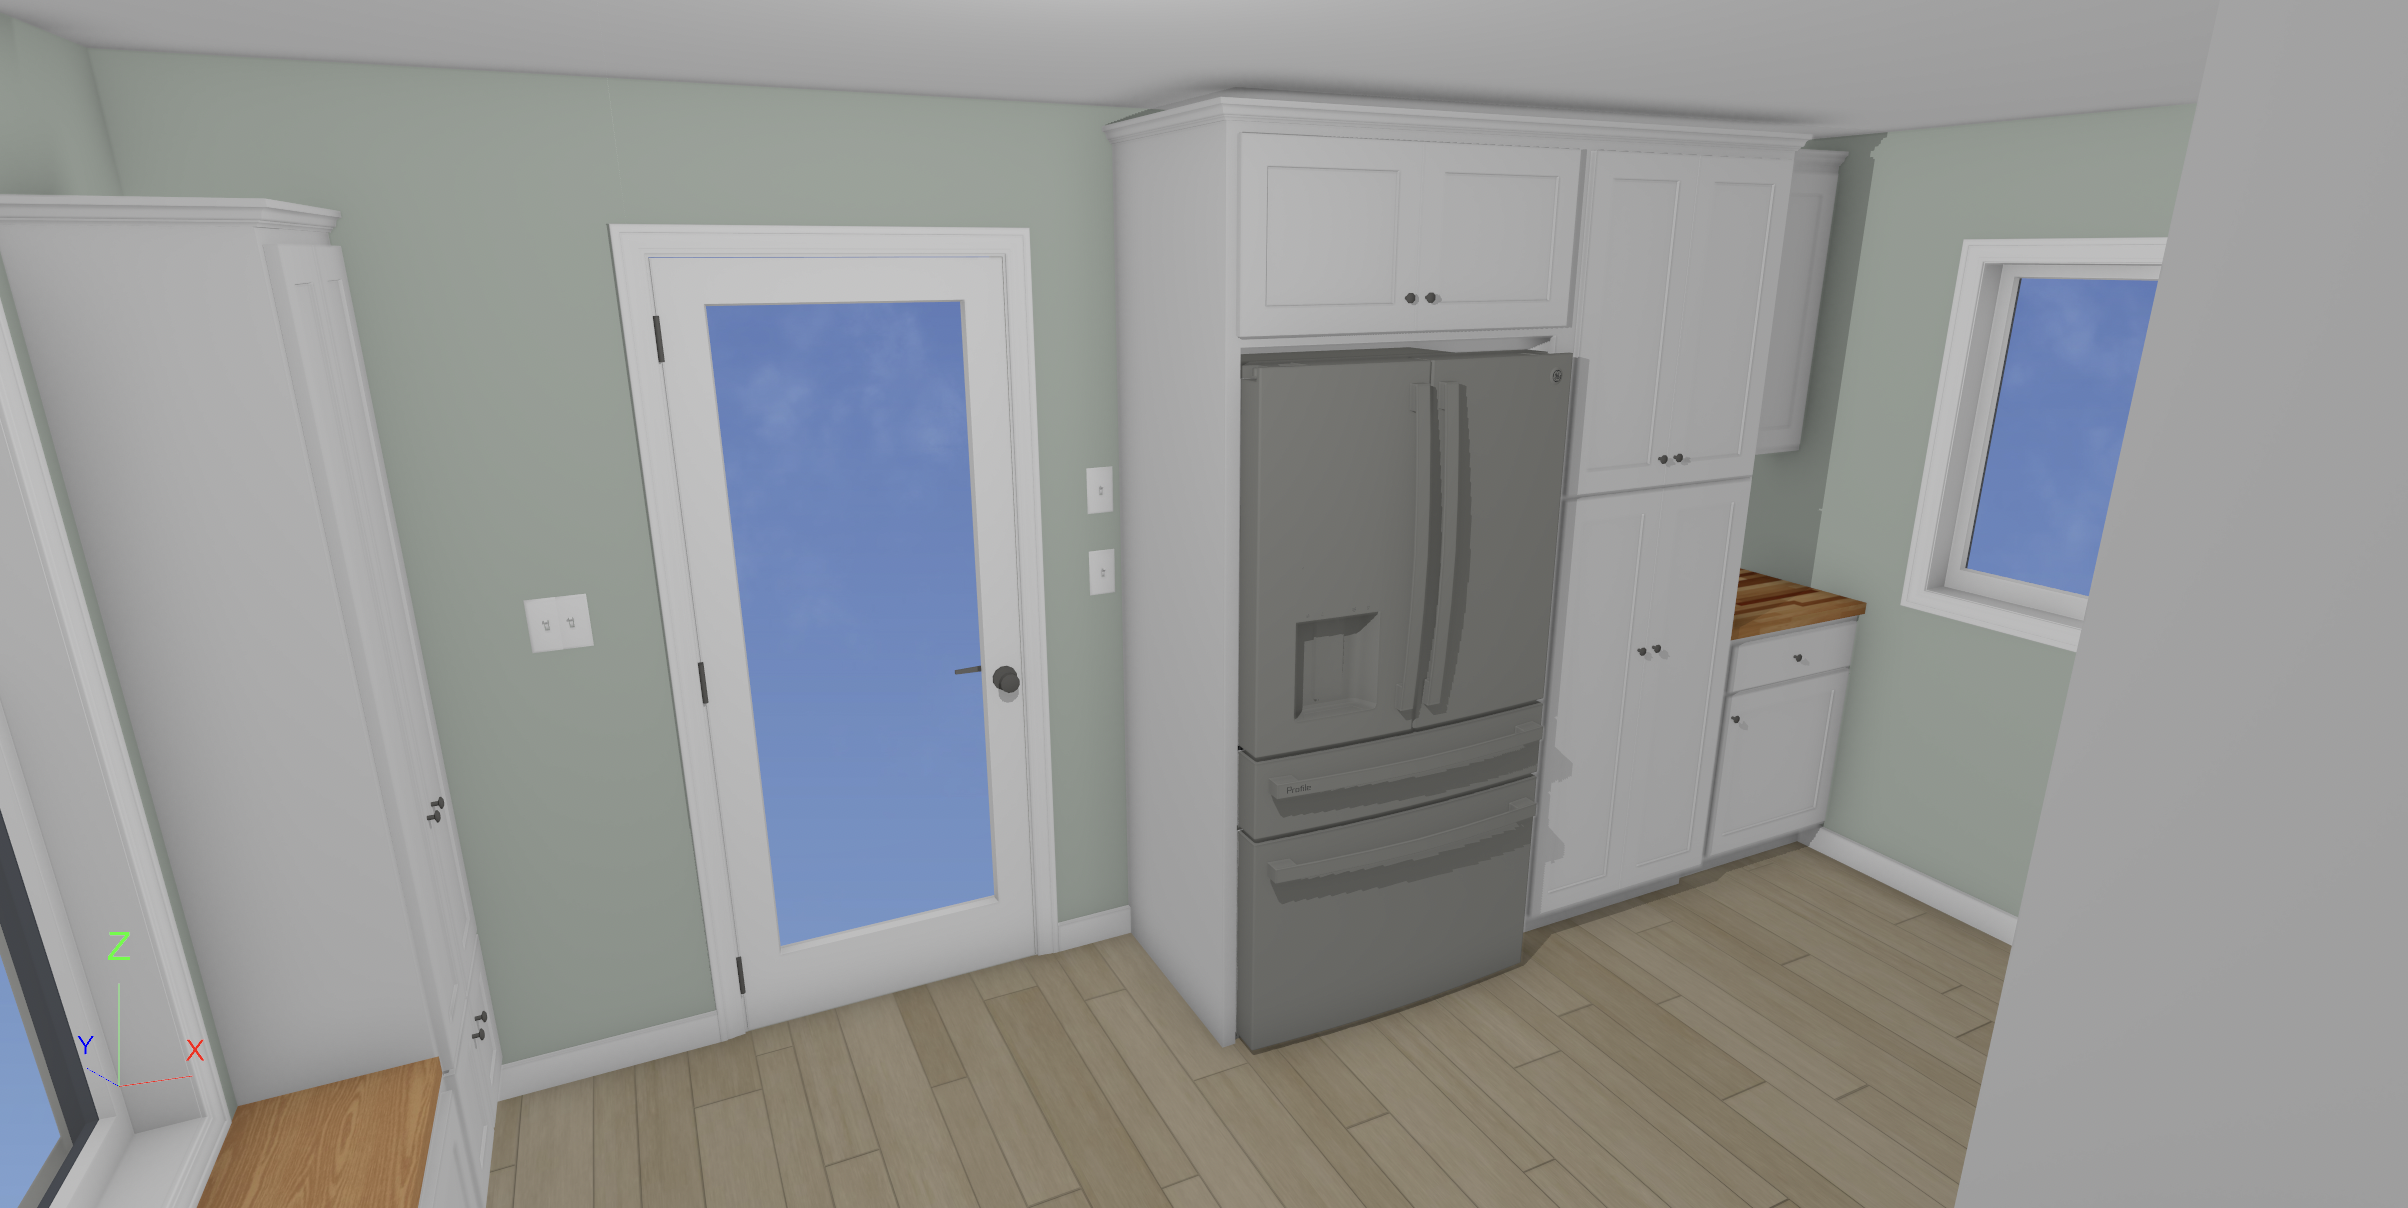
From Concept to Construction
Design and construction are handled as part of the same process. Because the drawings are developed with the actual fabrication and installation in mind, details can be worked through before materials are cut or work begins in your home.
This is especially useful for custom cabinetry, built-ins and architectural millwork, where proportions, clearances and small design decisions can have a significant impact on the finished project.
Have a Project You’d Like to Visualize?
Whether you have a clear idea already or need help developing the design, I’d be happy to discuss the project and how drawings or 3D renderings can help plan the work.